Can a warehouse building be designed to make optimal use of and conserve natural resources? And can one be built to withstand both the effects of climate change…
Elżbieta LaudyApril 19, 20224-minute read
Share
Can a warehouse building be optimally designed in terms of the use and conservation of natural resources? And can one be built to withstand both the effects of climate change and the passage of time? In fact, not only is all this possible, but it is also increasingly expected by customers—according to Edyta Knap, an architect at 7R.
Lawmakers and market regulators around the world have been imposing additional environmental and social requirements on businesses. The EU is leading the way in this regard as it implements its socio-economic strategy—the European Green Deal. One of the ten key pillars of this strategy is that buildings should be developed and renovated in a way that conserves resources and energy.
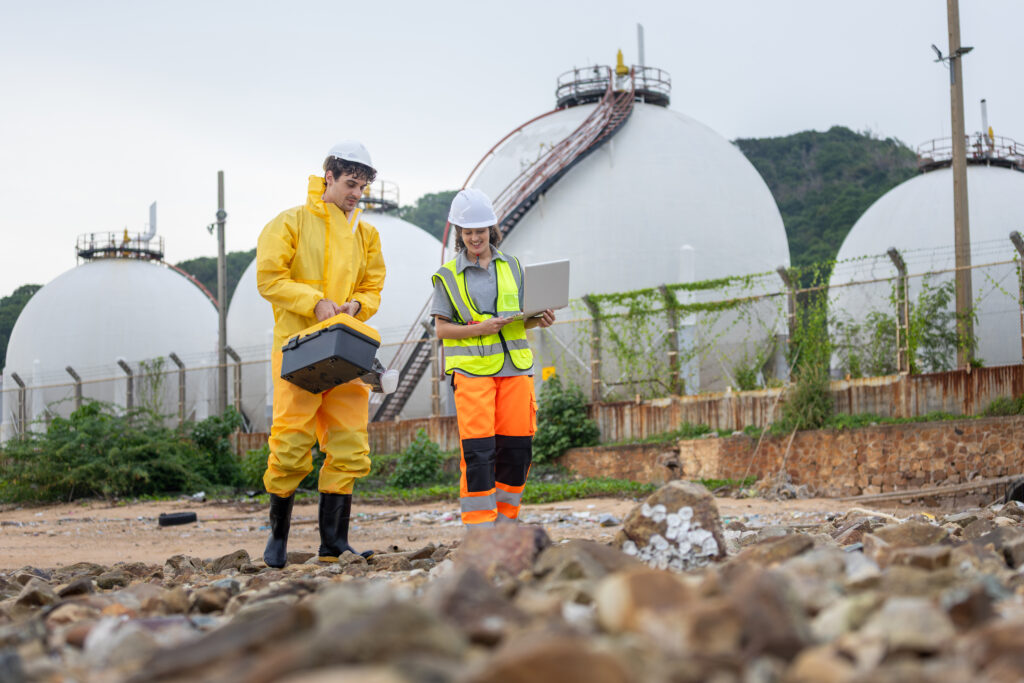
Buildings are important because they contribute significantly to global greenhouse gas emissions; but they also play a key role in achieving other policy goals, such as the production of clean energy (renewable energy sources), the transition of industry to a closed-loop system (the circular economy), and the preservation of biodiversity. They must also be able to withstand increasingly unpredictable natural forces, while serving as a source of inspiration for newer, greener technologies.
Net profit
There is also a great deal at stake for warehouse designers.
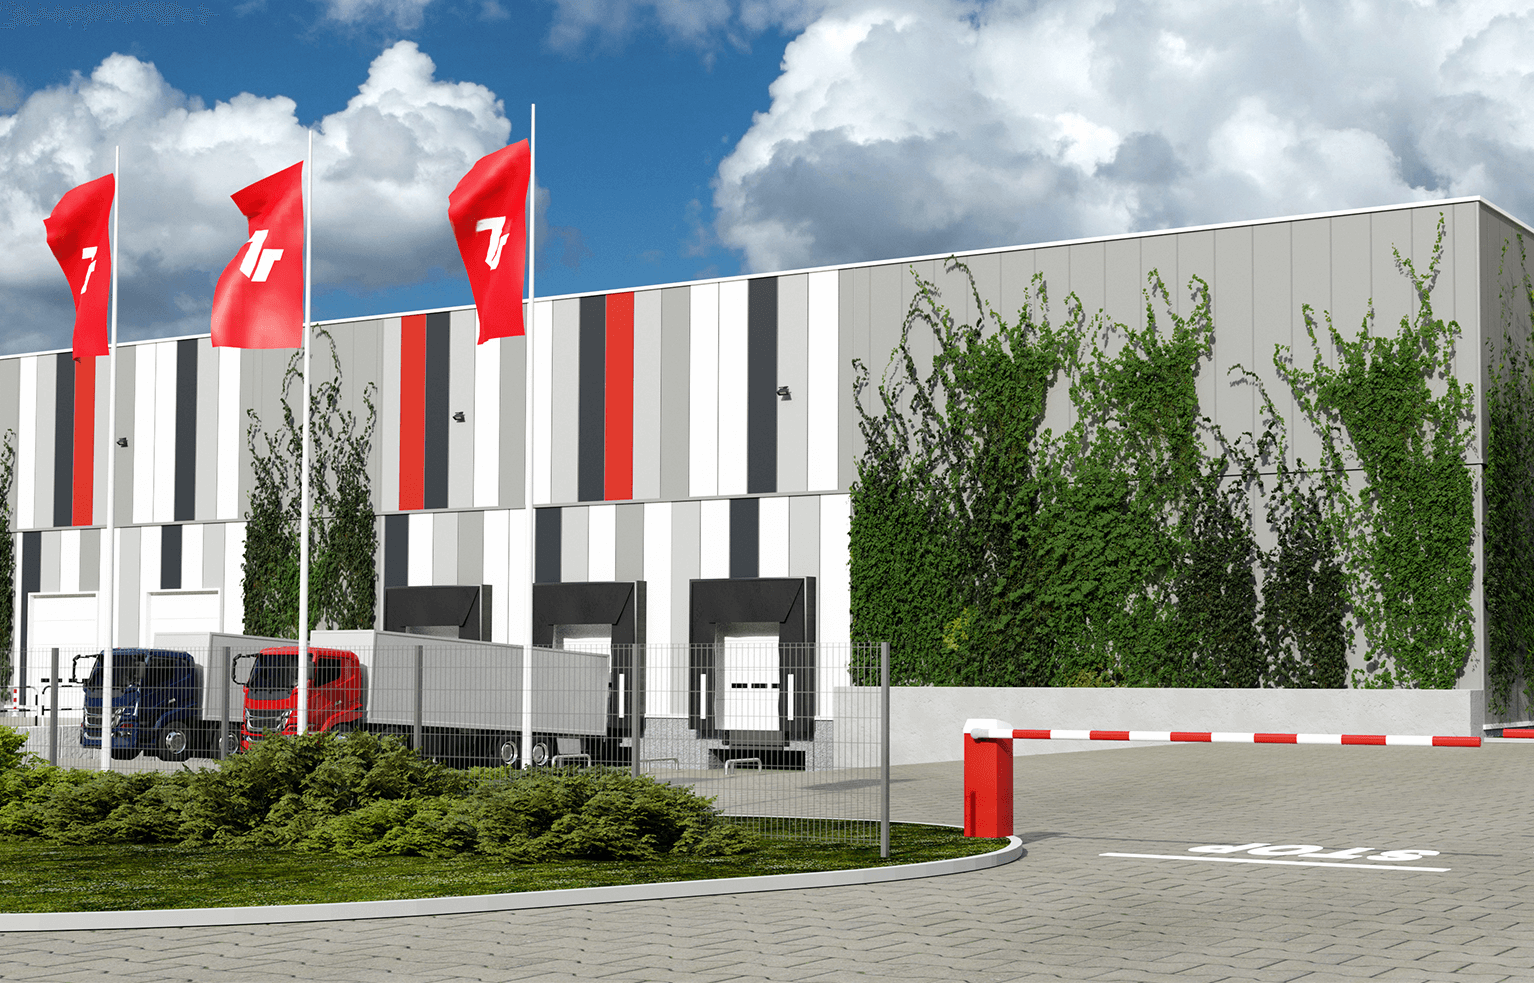
Customers have been asking us more and more about green solutions—sometimes this is even the first thing they mention when describing their vision for their new warehouse space. The BREEAM green building certification we offer is already our standard. But now customers are interested, among other things, in solar panel installations, the type of lighting, and the quality and level of thermal insulation.
explains Edyta Knap, architect at 7R
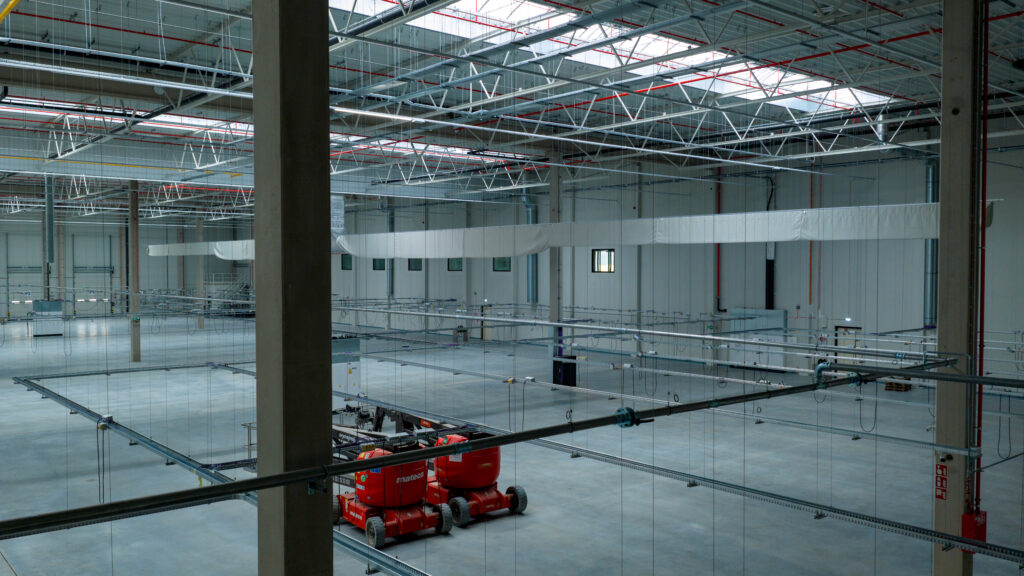
What can be achieved? According to the developer’s calculations, the photovoltaic panels on the roof of a 20,000-square-meter warehouse could generate as much as 60% of the building’s daily energy needs. Meanwhile, improved water management—such as the use of greywater and rainwater, as well as systems to limit wear and leakage in water systems—can save up to 2,400 liters of water per day in a facility of the same size. Intelligent LED lighting systems consume 90% less energy, while destratifiers can redirect warm air from the ceilings to the lower areas of the buildings to save nearly 10% on heating costs, as would sealing the loading docks.
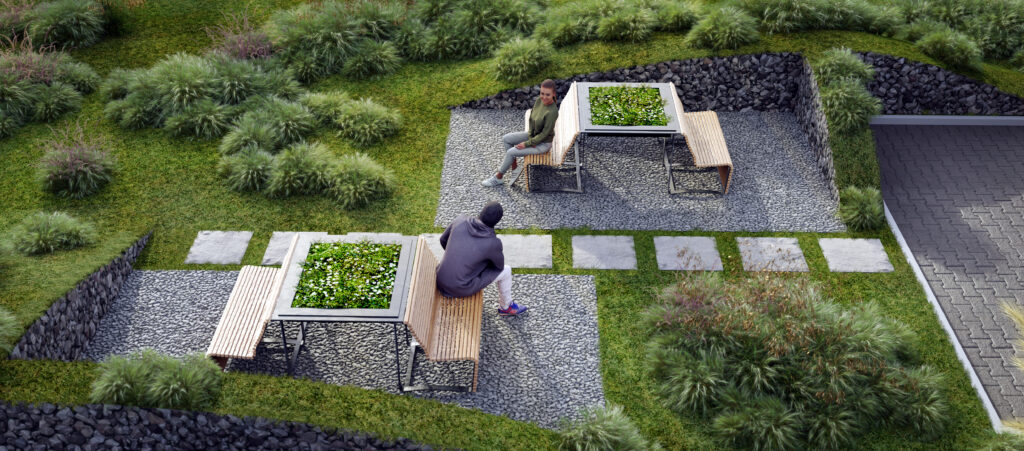
But resource and cost savings are not enough to meet current requirements. Therefore, 7R also implements a range of other measures aimed at achieving its customers’ environmental goals. Anti-smog towers are installed to clean the air outside the buildings. On the roofs and around the buildings, enhanced water retention is also provided through rain gardens, water absorption ditches, and dry streams—natural or artificial depressions in the ground where groundwater and rainwater can accumulate. And to support the preservation of biodiversity, especially in urban areas, 7R provides flower meadows and insect houses.
The Zero Era
Today’s conscientious customer and warehouse investor is concerned not only with the current impact of buildings on their surrounding areas, but also with the impact they will have in the future.
We take a long-term view. For example, in our facilities, we use a much thicker layer of insulation in the roof and walls than the current minimum requirement. This prevents the warehouse from overheating in the summer and from getting too cold in the winter. As regulations change over time, we are able to save our customers a great deal of trouble and expense today.
adds Edyta Knap of 7R
Customers appreciate this approach. 7R is currently developing an innovative distribution center in Radzymin for the Żabka grocery store chain, where energy will be supplied by photovoltaic panels. The facility will also feature, among other things, anti-smog towers and dust-free cubes in the loading area. For BWI Group’s new facility near Kraków, the building’s power, heating, cooling, and ventilation will be provided exclusively through a gas-powered trigeneration system. “We are moving toward self-sufficient, zero-emission warehouses, entirely powered by renewable energy sources. Therefore, in the future, for example, we will be combining a range of renewable energy sources, including not only photovoltaic panels but also heat pumps and vertical wind turbines,” reveals Edyta Knap.
Moving toward a green future involves not only a series of new challenges, but also opens up new opportunities for architects. For example, at present, the construction of warehouses with photovoltaic roof systems requires additional structural reinforcement in the design—but the technology for this is rapidly evolving.
New materials for building roofs or facades that already incorporate photovoltaic cells are now available. These will give us even more options.
adds 7R’s architect
About the author
Author's Bio
Elżbieta Laudy
Marketing & Digital Manager
Elżbieta Laudy serves as Digital & Marketing Manager at 7R SA, where she is responsible for developing digital and marketing initiatives that support brand visibility, online communication…