7R Park Przylesie

Przylesie, Lower Silesia, Poland

Breeam Excellent
Lower Silesia Region
200,000 m² Total area
3,500 m² Minimum module

About the facility

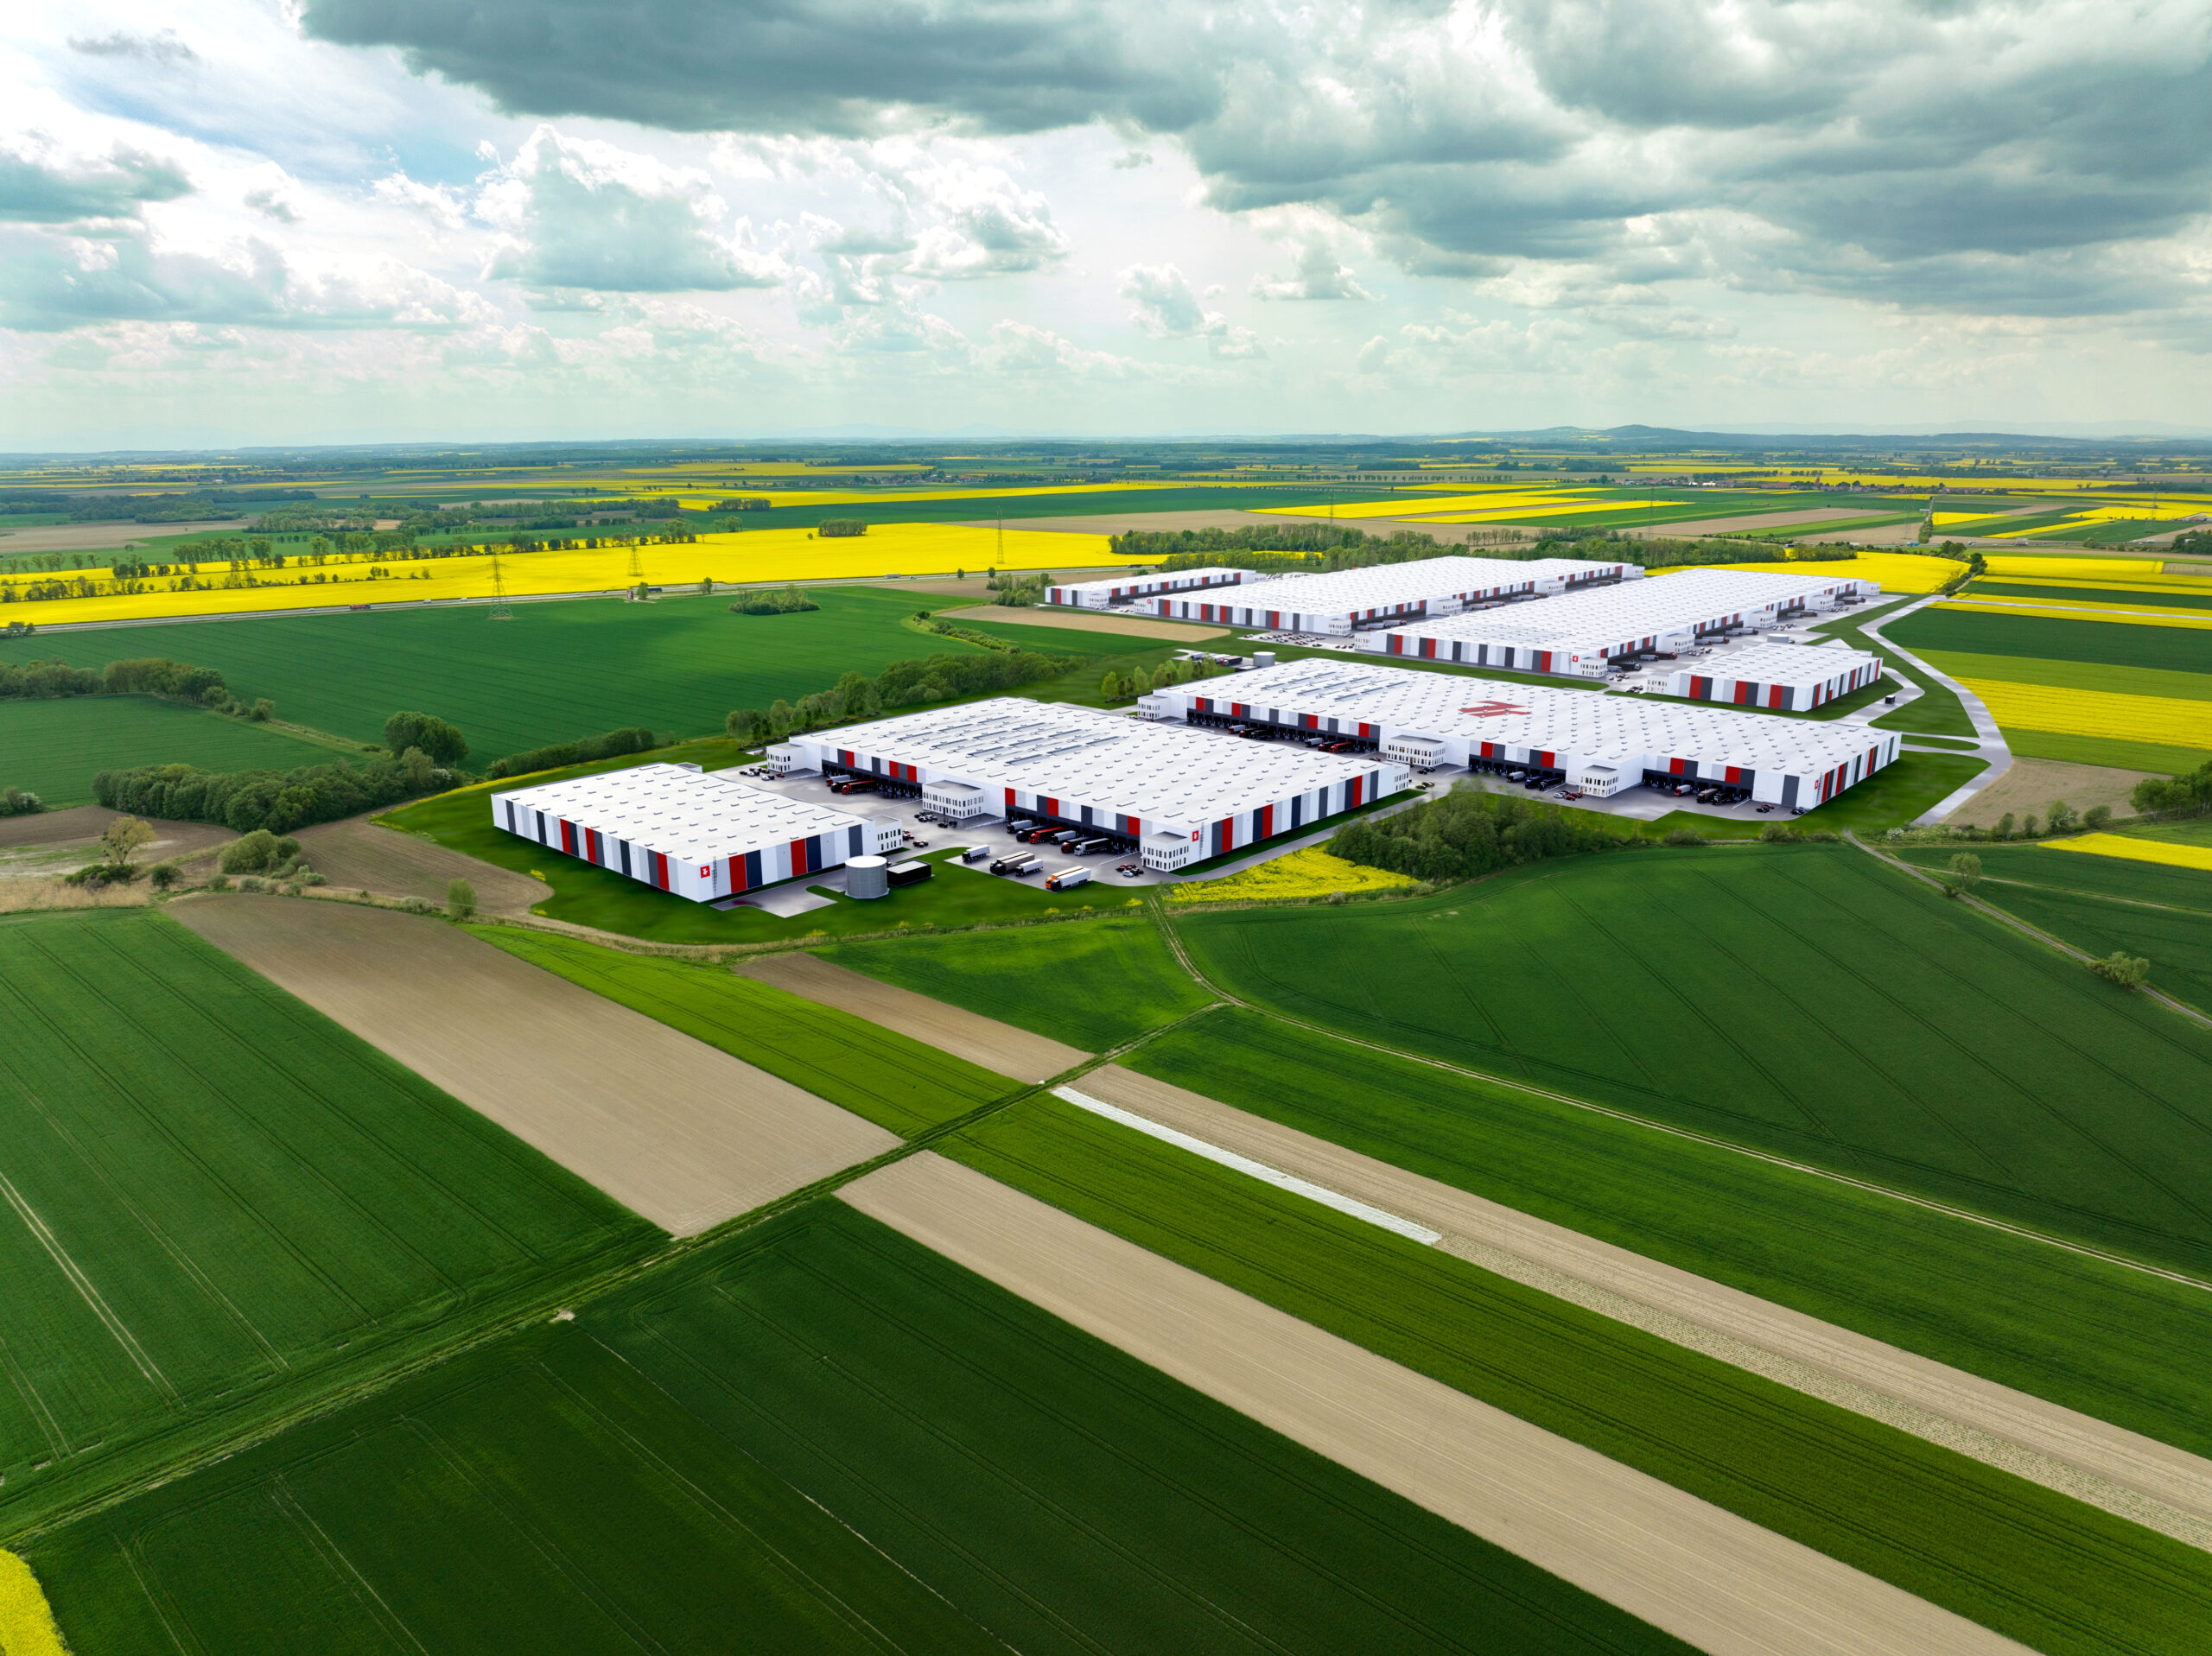
7R Park Przylesie is a modern logistics and industrial park located in southwestern Poland, offering approximately 200, 000 m² of leasable space (GLA). The development was designed for companies seeking operationally efficient warehouse and manufacturing space that can be flexibly adapted to the specific needs of their business.

The project is being developed on a plot of approximately 410, 600 m², which provides suitable conditions for traffic management, infrastructure development, and potential future expansion. The facility’s functional layout supports the efficient conduct of logistics, distribution, and light manufacturing operations.

About the location

7R Park Przylesie is located in southwestern Poland, in a region with well-developed transportation infrastructure and a strong industrial base.

The location offers convenient access to key transportation routes, enabling efficient distribution of goods both domestically and internationally. The proximity to major transportation corridors facilitates access to foreign markets, particularly Germany and the Czech Republic, which is crucial for companies operating within European supply chains.

An additional advantage is access to the region’s labor pool and well-developed industrial infrastructure, which supports logistics and manufacturing operations.

Specifications

Technical specifications

GLA 200,000 m²
Minimum module 3,500 m²
Height 📏10 m
Floor load capacity 🏋️ 7 tons/m²
Docks 🚛 hydraulic
Pole grid 🧱 12 x 22.5 m
Fire load 🔥 > 4,000 MJ/m²
Sprinklers 💧 NFPA 13
Offices 🏢 as needed
Power ⚡Hybrid
BMS 🧠 yes
Lighting 💡 LED with DALI system
Heating ♨️ Gas heating via radiant heaters or space heaters
Certifications BREEAM EXCELLENT

Location

Excellent accessibility

Site plan

Park Layout

Module layout available upon request

Please contact us to receive a detailed floor plan of the facility showing the available modules.

The standard of the future

What sets us apart from the competition

More natural light

8% additional lighting in docking zones


's DALI 2.0 Lighting Management


's efficient lighting control. Lower OPEX and better energy consumption management.

Enhanced fire protection

K360 standard, 4.1 bar. Better risk mitigation and the ability to store a wider range of goods.

The building's airtightness has been confirmed by testing

Required qE50 parameter, verified by a blower door test. Lower heat loss and higher energy efficiency.


's ventilation system customized for the facility

Air exchange calculated individually. Savings
on heating and improved
workplace comfort.

Deeper aprons at the docks

900 mm instead of 600 mm. Optimized heating costs and more efficient operation of the loading area.

FAQ

Frequently Asked Questions

A multi-tenant building is a structure designed to accommodate more than one tenant. This means that the space can be divided into independent units that can be leased by different companies, while maintaining separate operational, office, and access areas.
NFPA 13 is an international standard for the design of fire sprinkler systems. For tenants, this means a high level of fire safety and solutions tailored to the requirements of modern warehouse and industrial facilities.
The floor load capacity specifies the maximum load that a warehouse floor can support. A rating of 7 t/m² indicates that the floor has been designed for heavy-duty warehouse operations and the use of heavier equipment or storage.
Storage height indicates the maximum height at which racking and warehouse operations can be efficiently organized. Greater height allows for better utilization of the building’s volume and increases the efficiency of goods storage.
The column grid determines the spacing of the structural load-bearing elements in the facility. A properly designed layout enhances the flexibility of space planning, the organization of shelving, and the efficiency of warehouse and production operations.
Hydraulic docks are loading bays equipped with ramps that enable efficient and safe loading and unloading of goods. They facilitate the handling of vehicles of various heights and support the smooth flow of logistics operations.
Yes, the scope of customization depends on the specific project and the tenant’s operational needs. Among other things, it is possible to customize the office layout, operational zones, and selected technical specifications.
BREEAM is a recognized international rating system for sustainable buildings. The certification confirms that the building was designed and constructed with consideration for factors such as energy efficiency, user comfort, and environmental impact.

Contact

Interested?

Szymon Więcek

Leasing & Development Director

Szymon Więcek

Similar items

You might be interested in