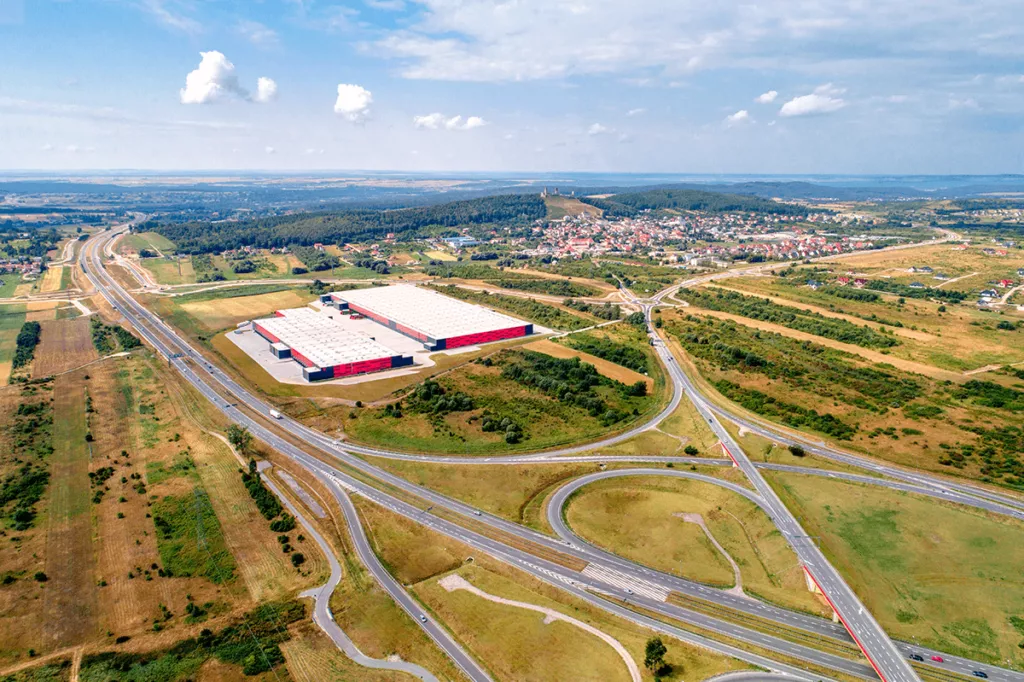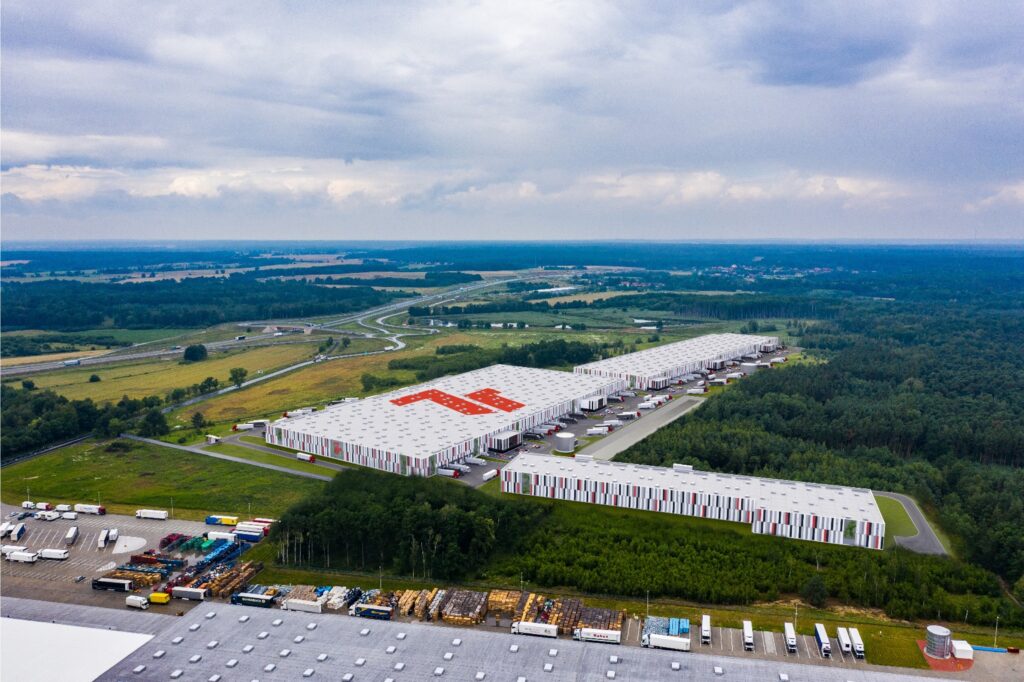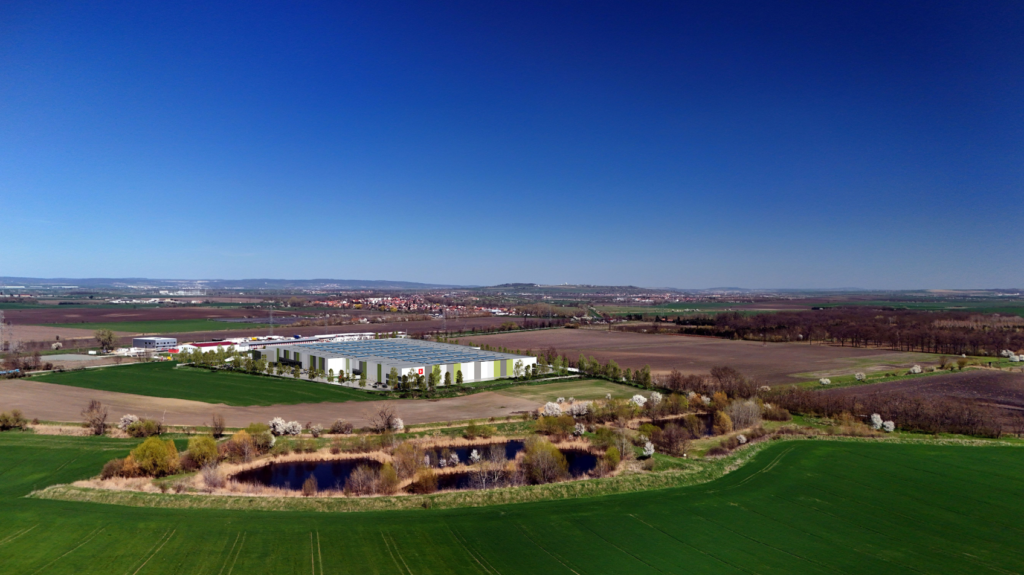
Budynek multitenant to obiekt zaprojektowany dla więcej niż jednego najemcy. Oznacza to możliwość podziału powierzchni na niezależne moduły, które mogą być wynajmowane przez różne firmy, z zachowaniem odrębnych stref operacyjnych, biurowych i dostępowych.
7R Park Warsaw South I (Nadarzyn)
Nadarzyn, Mazowieckie, Polska
Breeam Excellent
Mazowieckie
Region
122 400 m²
Powierzchnia całkowita
3 500 m²
Minimalny moduł
O obiekcie
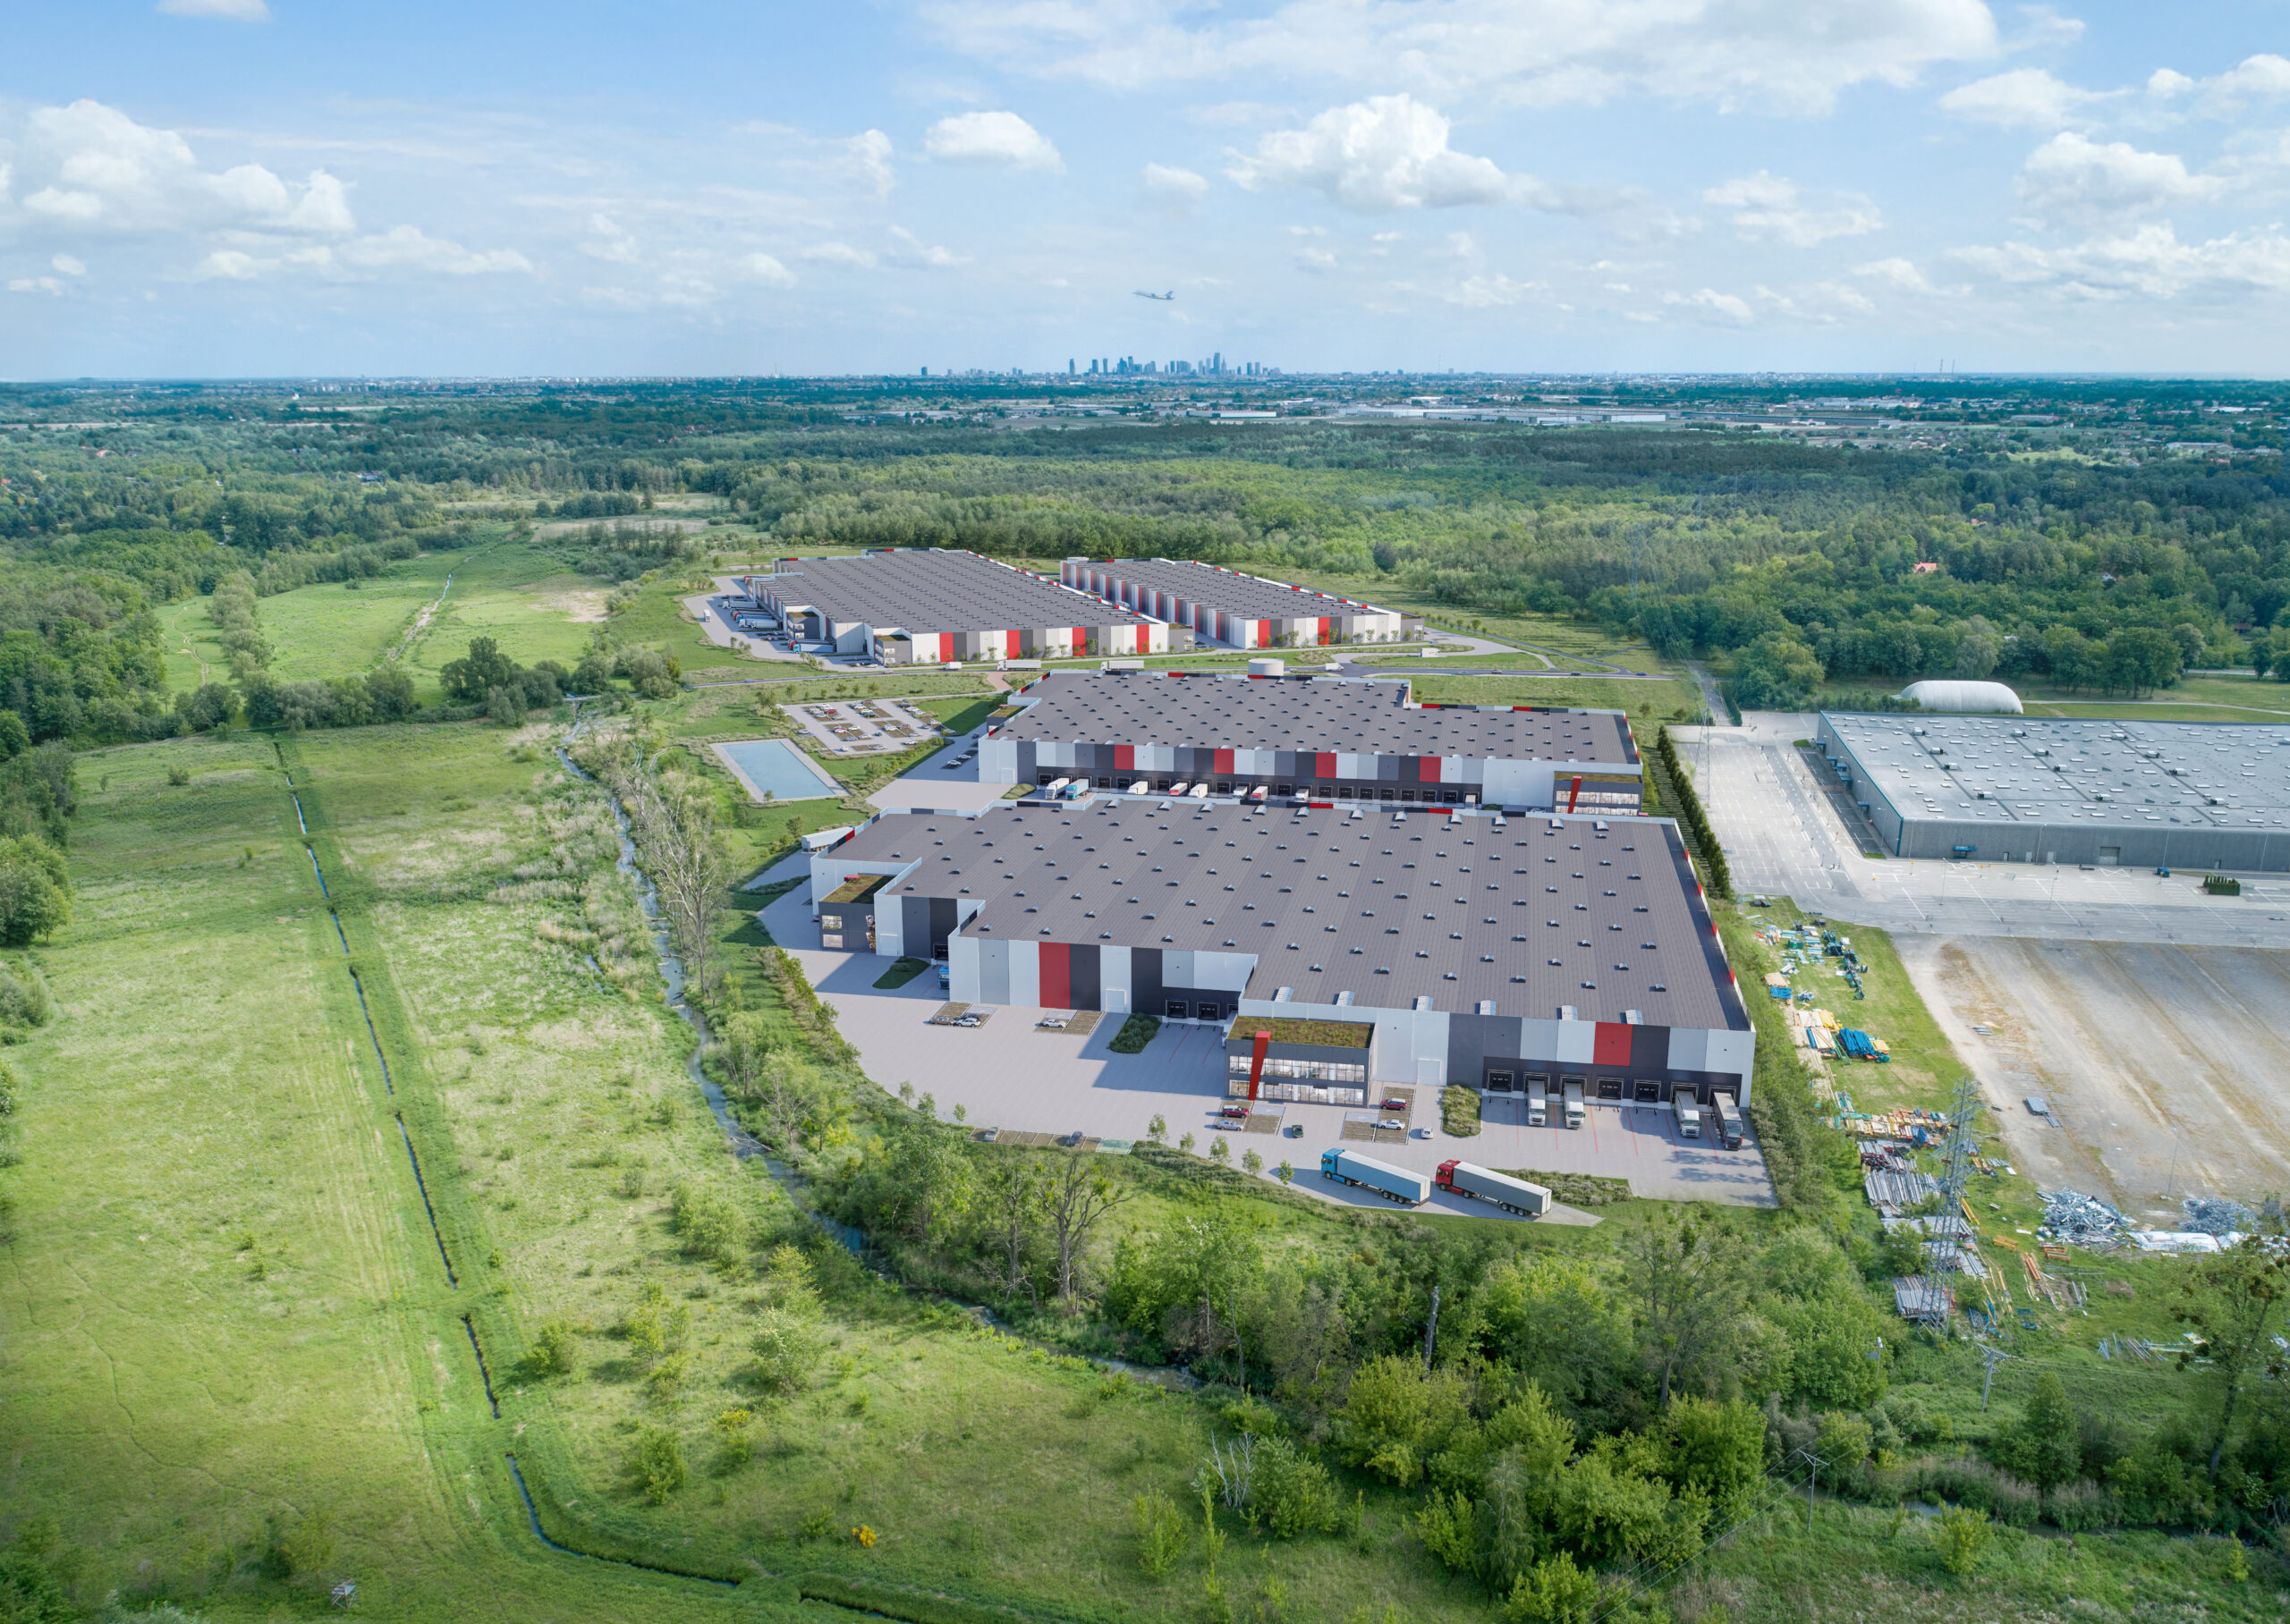
7R Park Warsaw South I to nowoczesny park logistyczny w Nadarzynie, oferujący ok. 122 400 m² powierzchni magazynowej w ramach czterech budynków o zróżnicowanej skali: 22 500 m², 22 300 m², 55 500 m² oraz 22 000 m². Taka struktura pozwala na elastyczne dopasowanie powierzchni do potrzeb zarówno średnich, jak i dużych najemców.
Park został zaprojektowany w formule multitenant, co umożliwia podział na moduły i dostosowanie powierzchni do specyfiki działalności. Obiekt odpowiada na potrzeby firm z sektora logistyki, e-commerce, dystrybucji oraz lekkiej produkcji, które wymagają nowoczesnej infrastruktury i sprawnej organizacji operacji.
O lokalizacji
7R Park Warsaw South I zlokalizowany jest w Nadarzynie, w bezpośrednim sąsiedztwie Warszawy, jednej z najważniejszych lokalizacji logistycznych w Europie Środkowo-Wschodniej.
Największym atutem inwestycji jest dostęp do infrastruktury drogowej. Park znajduje się ok. 1 km od drogi ekspresowej S8, zapewniającej szybkie połączenie z Warszawą, Wrocławiem i centralną Polską, oraz w pobliżu strategicznego węzła Opacz, łączącego trasy S2, S7, S8 i autostradę A2.
Dodatkowo lokalizacja zapewnia:
- szybki dostęp do centrum Warszawy
- dogodny dojazd do Lotniska Chopina
- sprawną obsługę dystrybucji krajowej i międzynarodowej
Położenie w obrębie warszawskiego rynku zapewnia także dostęp do największej bazy konsumenckiej i pracowniczej w Polsce, co jest kluczowe dla firm operujących w modelu e-commerce, retail oraz logistyki kontraktowej.
Specyfikacja
Parametry techniczne
GLA
122400 m²
Moduł minimalny
3500 m²
Wysokość
📏10m
Nośność posadzki
🏋️ 7T/m2
Doki
🚛 hydrauliczne
Siatka słupów
🧱 12 x 22,5m
Obciążenie ogniowe
🔥 > 4 000 MJ/m2
Tryskacze
💧 NFPA 13
Biura
🏢 zgodnie z zapotrzebowaniem
Moc
⚡Hybryda
BMS
🧠 tak
Oświetlenie
💡 LED z systemem DALI
Ogrzewanie
♨️ Pompy ciepła
Certyfikaty
BREEAM EXCELLENT
Lokalizacja
Doskonała dostępność
Model 3D obiektu
Low Poly Model
Plan obiektu
Layout Parku

Materiały
Karta projektu do pobrania
FAQ
Często zadawane pytania
NFPA 13 to międzynarodowy standard projektowania instalacji tryskaczowych przeciwpożarowych. Dla najemcy oznacza to wysoki poziom bezpieczeństwa pożarowego oraz rozwiązania dostosowane do wymagań nowoczesnych obiektów magazynowych i przemysłowych.
Nośność posadzki określa maksymalne obciążenie, jakie może przenosić podłoga magazynu. Parametr 7 t/m² oznacza, że powierzchnia została zaprojektowana z myślą o intensywnych operacjach magazynowych i wykorzystaniu cięższego sprzętu lub składowania.
Wysokość składowania wskazuje, jak wysoko można efektywnie organizować regały i operacje magazynowe. Większa wysokość pozwala lepiej wykorzystać kubaturę budynku i zwiększyć efektywność przechowywania towarów.
Siatka słupów określa rozstaw konstrukcyjnych elementów nośnych w hali. Odpowiednio zaprojektowany układ wpływa na elastyczność aranżacji powierzchni, organizację regałów oraz sprawność operacji magazynowych i produkcyjnych.
Doki hydrauliczne to stanowiska przeładunkowe wyposażone w rampy, które umożliwiają sprawny i bezpieczny załadunek oraz rozładunek towarów. Ułatwiają obsługę pojazdów o różnych wysokościach i wspierają płynność operacji logistycznych.
Tak, zakres adaptacji zależy od konkretnego projektu i potrzeb operacyjnych najemcy. Możliwe jest m.in. dopasowanie układu biura, stref operacyjnych oraz wybranych parametrów technicznych.
BREEAM to uznany międzynarodowy system oceny zrównoważonych budynków. Certyfikacja potwierdza, że obiekt został zaprojektowany i wykonany z uwzględnieniem m.in. efektywności energetycznej, komfortu użytkowników oraz wpływu na środowisko.
Podobne obiekty