Projekt w liczbach
Kluczowe wskaźniki
38 737 m²
powierzchni magazynowej
2 742 m²
powierzchni biurowej
20 000 m²
3-poziomowa mezzanina
10,70 m
wysokość w świetle
do 6,5 t/m²
nośność posadzki
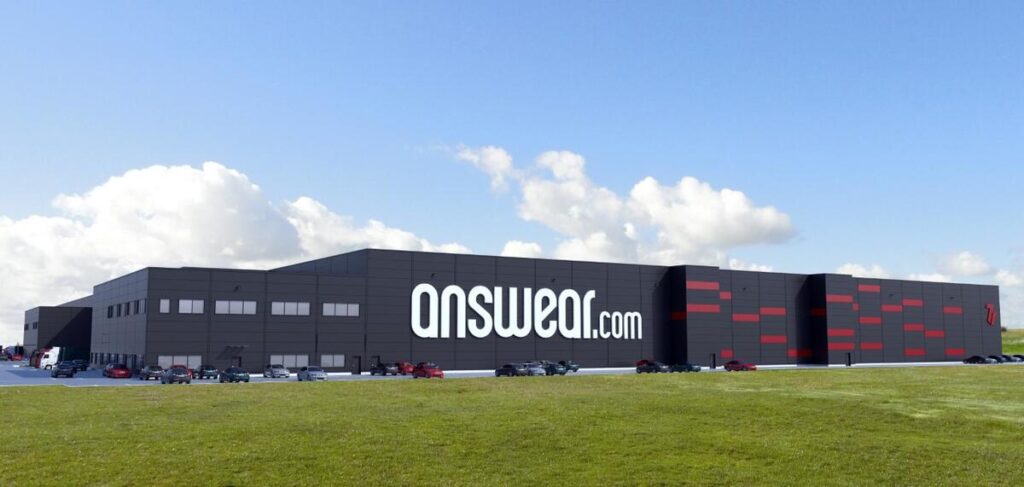
Answear
centrum fulfillment dla e-commerce
Wyzwania
Z czym mierzyliśmy się w tym projekcie
Wysoka intensywność operacji
Projekt musiał wspierać środowisko fulfillmentowe o dużej gęstości operacji i wysokiej wydajności procesów.
Wielopoziomowa mezzanina i duże obciążenia
Obiekt wymagał połączenia wielopoziomowej struktury mezzaniny z wysoką nośnością posadzki i elastycznym layoutem operacyjnym.
Dostosowanie do pracy stałej i wymagań formalnych
Istotne było spełnienie standardów dla pracy stałej oraz przeprowadzenie procesu uzgodnień, w tym uzyskanie wymaganego odstępstwa od warunków technicznych.
Rozwiązania 7R
Jak zrealizowaliśmy projekt
Efektywne systemy HVAC
Zrealizowaliśmy mezzaninę o łącznej powierzchni 20 000 m², która znacząco zwiększyła pojemność operacyjną i poprawiła wykorzystanie przestrzeni.
Parametry techniczne wspierające elastyczny layout
Obiekt został zaprojektowany z nośnością posadzki do 6,5 t/m² oraz wysokością w świetle 10,70 m, co wspiera wymagające układy operacyjne.
Dostosowanie do pracy stałej i wsparcie formalne
7R przeprowadziło proces uzyskania wymaganego odstępstwa od warunków technicznych, co umożliwiło wdrożenie finalnego układu funkcjonalnego zgodnie z wymaganiami klienta.
Zakres prac
Założenia projektu
Skalowalne środowisko fulfillmentowe dla e-commerce
Wysoka pojemność operacyjna i elastyczność layoutu
Zgodność funkcjonalna, techniczna i formalna z docelowym modelem pracy
Zakres prac
Zakres prac 7R
Realizacja projektu build-to-suit dla e-commerce
Wdrożenie wielopoziomowej mezzaniny i parametrów wspierających intensywne operacje
Wsparcie uzgodnień formalnych dla finalnej konfiguracji obiektu
Harmonogram
Harmonogram realizacji
1
Projekt funkcjonalny i techniczny
opracowanie układu obiektu pod intensywne operacje fulfillmentowe, pracę stałą i wysoką gęstość procesów
2
Realizacja obiektu i mezzaniny
budowa powierzchni magazynowej, biurowej oraz trójpoziomowej mezzaniny zwiększającej pojemność operacyjną
3
Uzgodnienia i finalne uruchomienie
przeprowadzenie procesu formalnego i przygotowanie obiektu do docelowego modelu operacyjnego
Efekty
Mierzalne efekty projektu
38 737 m²
powierzchni magazynowej
20 000 m²
trójpoziomowej mezzaniny
do 6,5 t/m² i 10,70 m
parametry wspierające intensywne operacje fulfillmentowe i elastyczny layout
Galeria
Dokumentacja fotograficzna