Projekt w liczbach
Kluczowe wskaźniki
41 003 m² GLA
Nowoczesnej powierzchni logistycznej
11 566 m²
GLA fazy I
30 437 m²
GLA fazy II
Multilet
projekt w pełni wynajęty
88,8% i 90,2%
wyniki BREEAM Outstanding dla faz I i II
60,8% i 43,3%
redukcja zapotrzebowania na energię względem polskiego standardu NZEB, dla faz I i II
Wyzwania
Z czym mierzyliśmy się w tym projekcie
Efektywność operacyjna w długim terminie
Celem było stworzenie obiektu, który łączy wysokie standardy środowiskowe z realną efektywnością w codziennym użytkowaniu.
Kontrola zużycia energii i emisji
Projekt zakładał wdrożenie systemów umożliwiających bieżący monitoring rzeczywistego zużycia energii i operacyjnych emisji CO2.
Trwała wartość aktywa
Istotnym założeniem było utrzymanie pełnej kontroli nad parametrami operacyjnymi budynku, tak aby wspierać jego długoterminową optymalizację i wartość inwestycyjną.
Rozwiązania 7R
Jak zrealizowaliśmy projekt
Wysokosprawne systemy HVAC
W budynku zastosowano pompy ciepła powietrze-powietrze do ogrzewania i chłodzenia, wentylację mechaniczną z odzyskiem ciepła oraz centrale wentylacyjne z odzyskiem ciepła i czujnikami CO2. Rozwiązania te ograniczają straty energii i dostosowują pracę systemu do rzeczywistych potrzeb użytkowników.
Lepsza efektywność energetyczna obiektu
Projekt obejmuje zwiększoną izolacyjność, poprawioną szczelność budynku oraz testy szczelności, które pozwoliły ograniczyć straty ciepła i poprawić parametry energetyczne obiektu.
Inteligentne zarządzanie i własna energia
Wdrożono system BMS, sterowanie oświetleniem DALI oraz instalację PV o mocy 250 kWp. Dzięki temu budynek korzysta z automatyzacji, lepiej zarządza zużyciem energii i wspiera redukcję śladu operacyjnego.
Zakres prac
Założenia projektu
Wysoka efektywność energetyczna w praktyce
Monitoring rzeczywistych danych operacyjnych
Długoterminowa optymalizacja wartości aktywa
Zakres prac
Zakres prac projektu
Projekt i realizacja obiektu w standardzie 7R Green Saver
Wdrożenie rozwiązań technologicznych i energetycznych
Proces certyfikacji BREEAM Outstanding
Długoterminowe zarządzanie efektywnością operacyjną budynku
Harmonogram
Harmonogram realizacji
1
Projekt i dobór rozwiązań
opracowanie parametrów technicznych i środowiskowych obiektu
2
Realizacja dwóch faz inwestycji
wdrożenie systemów energetycznych, automatyki i rozwiązań wspierających efektywność
3
Certyfikacja i optymalizacja operacyjna
potwierdzenie standardu BREEAM Outstanding oraz przygotowanie budynku do długoterminowego monitoringu wyników
Efekty
Mierzalne efekty projektu
BREEAM Outstanding
88,8% dla fazy I i 90,2% dla fazy II
Niższe zapotrzebowanie na energię
60,8% mniej w fazie I i 43,3% mniej w fazie II względem NZEB
Bardzo wysoka szczelność budynku
Faza I, n50 = 0,26 i qe50 = 1,18 m³/h/m²
Faza II, n50 = 0,13 i qe50 = 0,72 m³/h/m²
Pełna kontrola danych operacyjnych
Budynek umożliwia ciągły monitoring zużycia energii i operacyjnych emisji CO2
Galeria
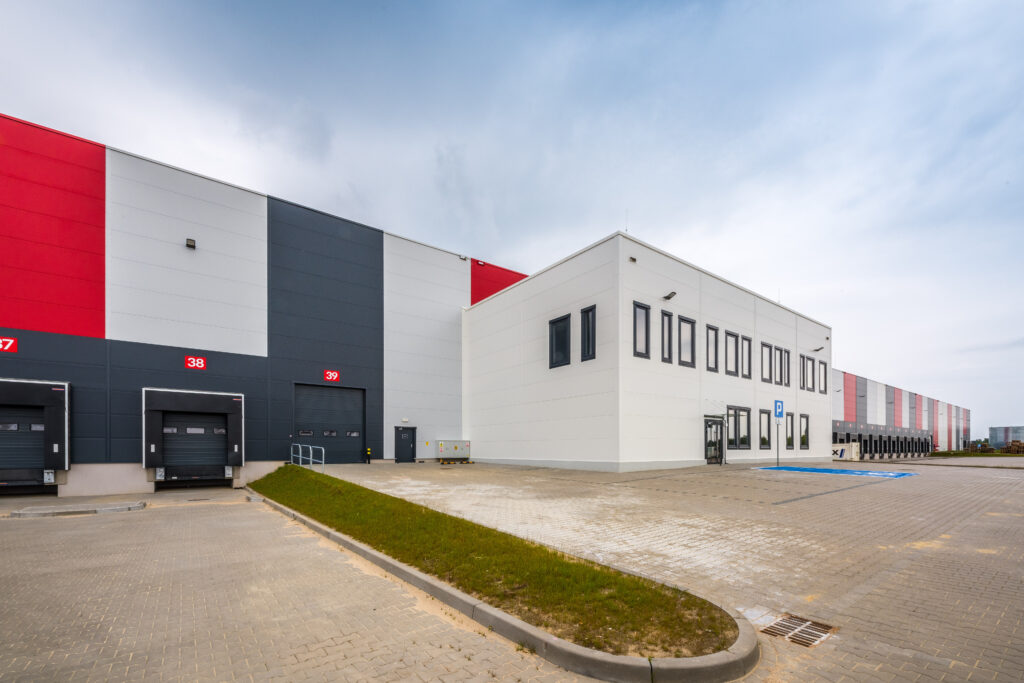
Dokumentacja fotograficzna